4
bedrooms
2.5
baths
2,634
sq ft
$409
price per sf
Single Family
property type
Off Market
time on site
2012
yr. built
4,059 sq ft
lot size
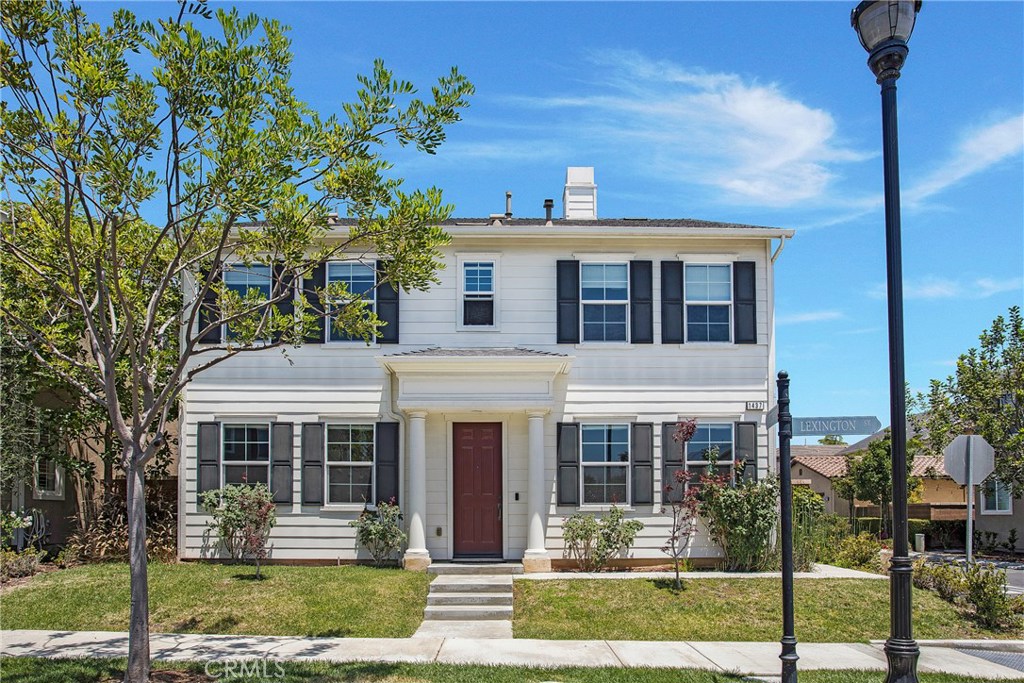
Location and life style! This beautiful highly upgraded William Lyon home in the highly sought after community of Columbus Square and ideally situated on a corner lot. This stylish home features high ceilings, recessed lightings, hand-scraped hardwood floors and the open floor plan. Gourmet kitchen with an open layout, offers large island, Caesar stone countertops, designer style subway tile backsplash, perfect for entertaining. Kitchen opens to a spacious great room/family room with a cozy fireplace, media niche and an built-in surround sounds. The formal dining room is very spacious and is great for large gatherings. Just off the dining room is a functional Butler&#...8217;s Pantry offering plenty of cabinet storage and counter space for all your needs. The spacious master bedroom and master bath features a large walk-in closet, deep soaking bathtub and separate shower stall. The opened air outdoor living space with built-in fire pit table is great for relaxation or entertainment. An added additional features are the solar system, which would reduce the monthly electricity bill and the whole house water filtration system. A short walk to Columbus Square Community clubhouse with junior Olympic swimming pool, spa, playground, recreation/meeting room and park. Close to a very desirable Heritage Elementary, a Magnet school offering STEAM curriculum. Nearby Veteran's Sports Park, Tustin Legacy Shopping Center and The District.

Sold By: Berkshire Hathaway HomeService, Warren Tucker
No upcoming open house dates. Check back later.
Bedrooms
- Total Bedrooms: 4
Bathrooms
- Full bathrooms: 2
- Half bathrooms: 1
Appliances
- Convection Oven
- Dishwasher
- Disposal
- Gas Range
- Microwave
Architectural Style
- Georgian
Association
- Association Fee: $125
- Association Fee Frequency: Monthly
- Association Name: Columbus Square
- Association Phone: 949-448-6000
Association Amenities
- Clubhouse
- Playground
- Pool
- Spa Hot Tub
Common Walls
- No Common Walls
Community Features
- Street Lights
- Sidewalks
- Park
Construction Materials
- Stucco
Cooling
- Central Air
Fencing
- Block
- Masonry
Fireplace Features
- Family Room
- Gas Starter
Flooring
- Carpet
- Wood
Foundation Details
- Slab
Heating
- Forced Air
Interior Features
- Breakfast Bar
- Separate Formal Dining Room
- Eat In Kitchen
- Open Floorplan
- Recessed Lighting
- Unfurnished
- Wired For Sound
- All Bedrooms Up
- Primary Suite
- Walk In Closets
Laundry Features
- Washer Hookup
- Gas Dryer Hookup
- Laundry Room
Levels
- Two
Lot Features
- Back Yard
- Corner Lot
- Near Park
- Walkstreet
Parking Features
- Garage
- Garage Door Opener
- Side By Side
Patio and Porch Features
- Concrete
Pool Features
- Association
Property Condition
- Turnkey
Road Frontage Type
- City Street
Roof
- Composition
- Shingle
Security Features
- Carbon Monoxide Detectors
- Fire Detection System
- Fire Sprinkler System
- Smoke Detectors
Sewer
- Public Sewer
Spa Features
- Association
Structure Type
- House
Utilities
- Electricity Connected
- Natural Gas Connected
- Sewer Connected
- Water Connected
View
- Neighborhood
WaterSource
- Public
Window Features
- Custom Coverings
- Double Pane Windows
- Screens
Rooms
- Other
- Family Room
- Primary Bedroom
- Primary Bathroom
- Living Room
- Laundry
- Bedroom

Cal Pro Properties Inc.
Barry Ghassemi
Sold By:
Berkshire Hathaway HomeService
Warren Tucker
Data Source: CRMLS
MLS#: NP20135397
Data Source Copyright: © 2026 CRMLS All rights reserved.
This property was listed on 7/13/2020 and last updated as of 4/30/2021 1:25:19 PM. OSI IDX updated the data from CRMLS on 11/6/2026 at 8:09 AM. This information is for your personal, non-commercial use and may not be used for any purpose other than to identify prospective properties you may be interested in purchasing. Display of MLS data is usually deemed reliable but is NOT guaranteed accurate by the MLS. Buyers are responsible for verifying the accuracy of all information and should investigate the data themselves or retain appropriate professionals. Information from sources other than the Listing Agent may have been included in the MLS data. Unless otherwise specified in writing, Broker/Agent has not and will not verify any information obtained from other sources. The Broker/Agent providing the information contained herein may or may not have been the Listing and/or Selling Agent.
Your Search Results
Cal-Pro Properties Listings
© 2026 CAL-PRO PROPERTIES INC
DMCA Notice | Terms & Services | Privacy Policy | Accessibility Statement
EQUAL HOUSING OPPORTUNITY


CAL-PRO PROPERTIES INC | Dre # 00982974
23 Corporate Plaza Dr, Suite 150, Newport Beach, CA 92660
Mobile: 949-244-0722 Fax: 866-419-7645
bghassemi@CalProProperties.com
