5
bedrooms
4.5
baths
3,696
sq ft
Single Family
property type
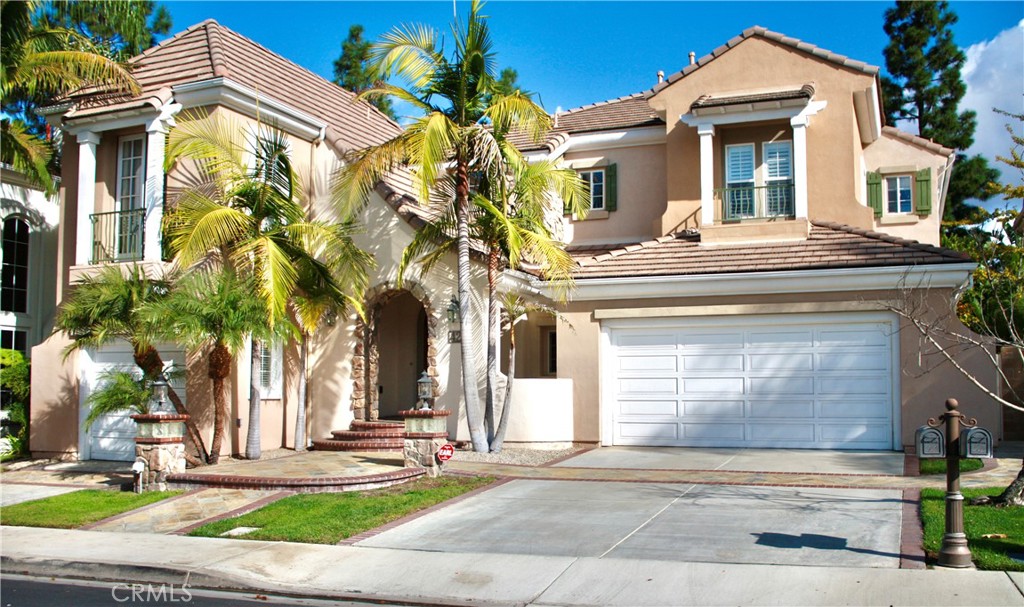
Beautiful upgraded home located on a cul-de-sac in the prestigious guard gated Trailwood Community of Northwood Pointe. Three car attached garage with direct access. Stunning entry to an exceptional foyer with soaring ceilings leading to a formal living room with marble fireplace and abundance of natural light. Main floor bedroom with its own bathroom. Gourmet kitchen with island, granite countertops, walk-in pantry, 5-burner stove, double stainless oven and refrigerator that opens to a family room with a charming fireplace. Master suite with walk-in closet, dual vanity, freestanding soaking bathtub, glass enclosure shower, toilet room and sitting room retreat area wi...th a cozy fireplace for relaxation. A junior master bedroom on the second floor with its own private staircase access. Second floor boasts spacious loft/den and built-in cabinets for an office. Separate laundry room with built in cabinets, sink and laundry chute. Family room opens to an entertaining custom designed back yard with gazebo and built-in BBQ island creating a perfect setting for relaxation and entertainment. Other amenities include custom wood flooring throughout living areas, custom shutters, high ceilings, new custom interior paint, recessed lightings, water softener, wine cooler and crown molding. Association offers swimming pool facilities, tennis courts and private access to Hicks Canyon hiking trail. Close to shopping, freeways, toll-roads and award-winning schools.

Rented By: Cal Pro Properties Inc.
No upcoming open house dates. Check back later.
Bedrooms
- Total Bedrooms: 5
Bathrooms
- Full bathrooms: 4
- Half bathrooms: 1
Appliances
- Barbecue
- Convection Oven
- Dishwasher
- Electric Oven
- Disposal
- Gas Water Heater
- Microwave
Association
- Association Name: Trailwood
Association Amenities
- Barbecue
- Pool
- Spa Hot Tub
- Tennis Courts
Common Walls
- No Common Walls
Community Features
- Street Lights
- Sidewalks
- Park
Construction Materials
- Stucco
Cooling
- Central Air
Electric
- Standard
Exterior Features
- Lighting
Fencing
- Block
Fireplace Features
- Family Room
- Gas
- Gas Starter
- Living Room
Flooring
- Stone
- Wood
Heating
- Central
Interior Features
- Built In Features
- Separate Formal Dining Room
- Eat In Kitchen
- Granite Counters
- High Ceilings
- Open Floorplan
- Recessed Lighting
- Unfurnished
- Bedroom On Main Level
- Jack And Jill Bath
- Primary Suite
- Walk In Closets
Laundry Features
- Washer Hookup
- Gas Dryer Hookup
- Inside
- Laundry Room
Levels
- Two
Lot Features
- Back Yard
- Cul De Sac
- Front Yard
- Landscaped
- Near Park
- Sprinkler System
Other Structures
- Gazebo
Parking Features
- Door Multi
- Direct Access
- Driveway
- Garage
- Garage Door Opener
- Gated
- Guarded
Patio and Porch Features
- Concrete
- Open
- Patio
Pets Allowed
- Call
Pool Features
- Association
Property Condition
- Turnkey
Road Frontage Type
- City Street
Road Surface Type
- Paved
Roof
- Clay
Security Features
- Carbon Monoxide Detectors
- Gated With Guard
- Smoke Detectors
Sewer
- Public Sewer
Spa Features
- Association
Structure Type
- House
View
- Neighborhood
WaterSource
- Public
Window Features
- Double Pane Windows
- Plantation Shutters
Rooms
- Primary Bedroom
- Bedroom
- Living Room
- Kitchen
- Laundry
- Family Room
- Primary Bedroom
- Other
- Dining Room
- Kitchen
- Bathroom
- Retreat
- Bathroom

Cal Pro Properties Inc.
Barry Ghassemi
Rented By:
Cal Pro Properties Inc.
Data Source: CRMLS
Data Source Copyright: © 2026 CRMLS All rights reserved.
This property was listed on 4/16/2026 and last updated as of 5/7/2026 11:28:02 PM. OSI IDX updated the data from CRMLS on 11/6/2026 at 8:10 AM. This information is for your personal, non-commercial use and may not be used for any purpose other than to identify prospective properties you may be interested in purchasing. Display of MLS data is usually deemed reliable but is NOT guaranteed accurate by the MLS. Buyers are responsible for verifying the accuracy of all information and should investigate the data themselves or retain appropriate professionals. Information from sources other than the Listing Agent may have been included in the MLS data. Unless otherwise specified in writing, Broker/Agent has not and will not verify any information obtained from other sources. The Broker/Agent providing the information contained herein may or may not have been the Listing and/or Selling Agent.
Your Search Results
Cal-Pro Properties Listings
© 2026 CAL-PRO PROPERTIES INC
DMCA Notice | Terms & Services | Privacy Policy | Accessibility Statement
EQUAL HOUSING OPPORTUNITY


CAL-PRO PROPERTIES INC | Dre # 00982974
23 Corporate Plaza Dr, Suite 150, Newport Beach, CA 92660
Mobile: 949-244-0722 Fax: 866-419-7645
bghassemi@CalProProperties.com
